
1732 Cannon StreetVan Alstyne, TX75495
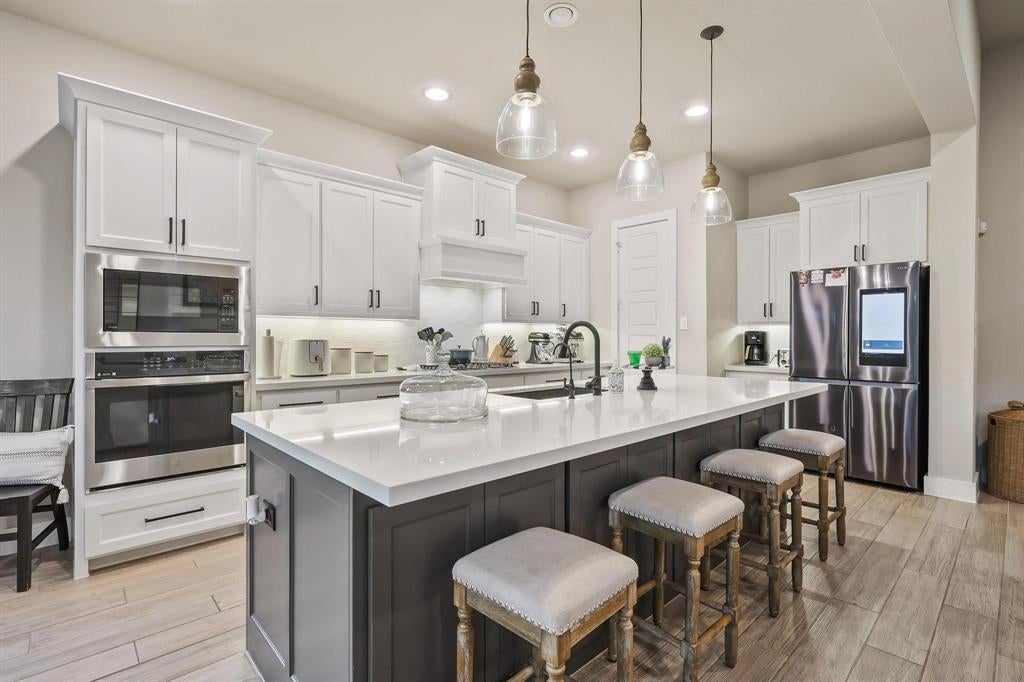
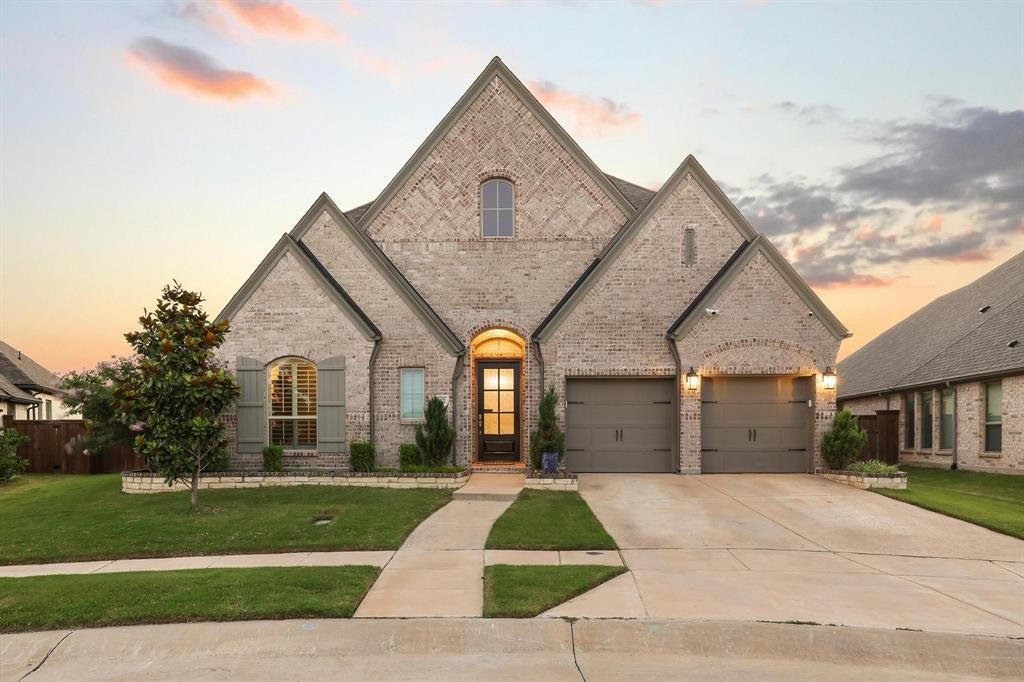
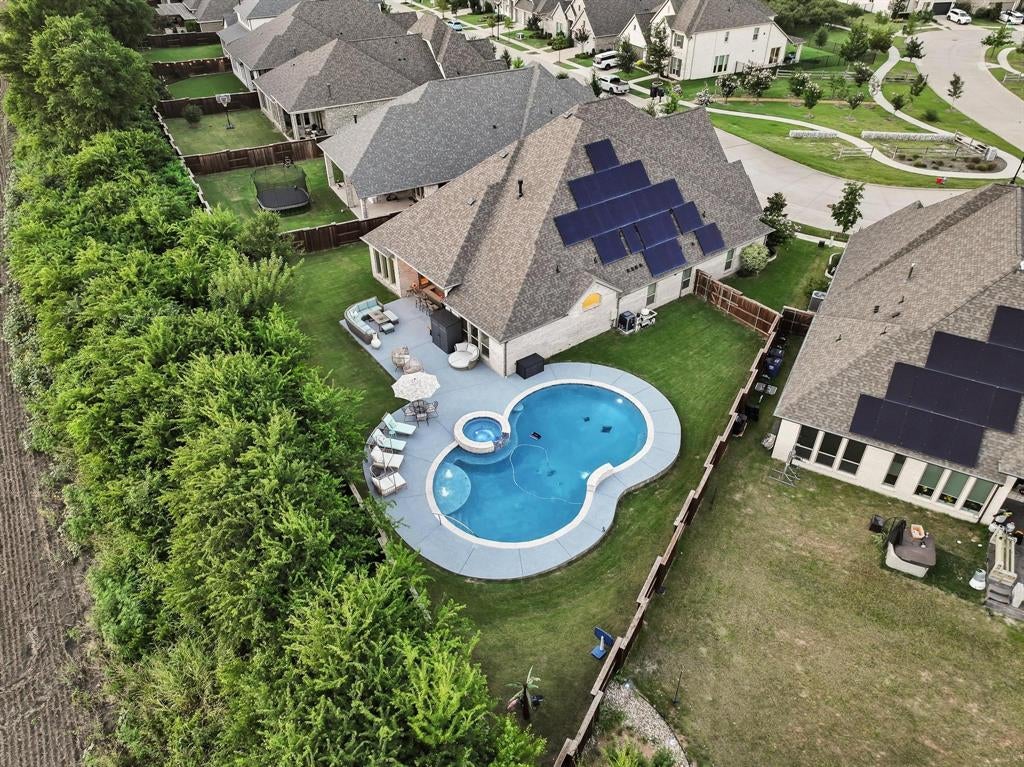
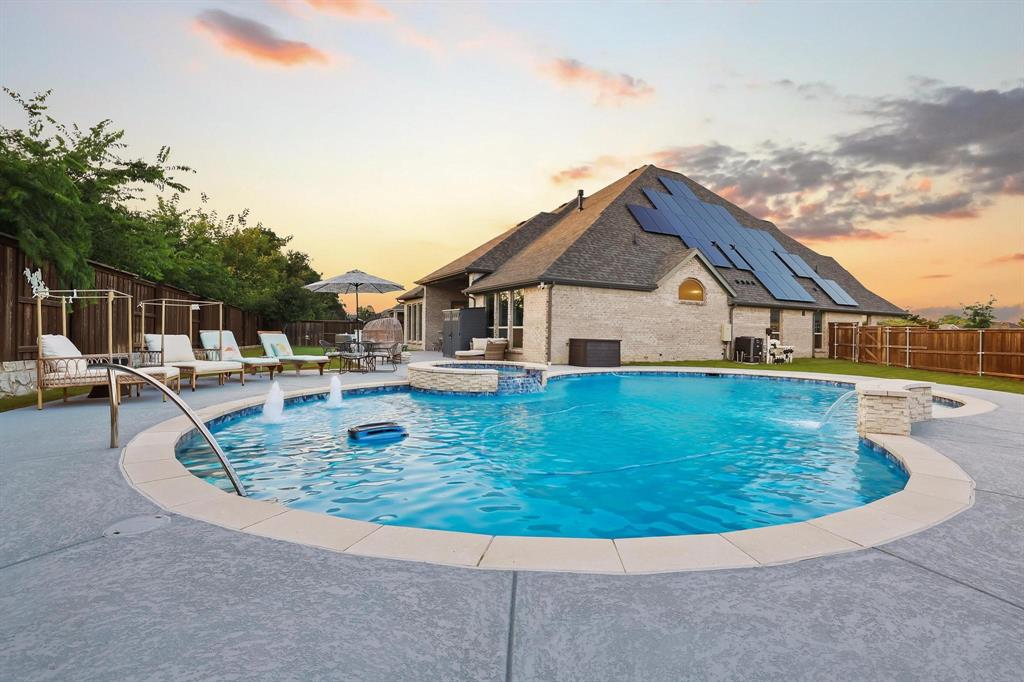
Rare oversized premium lot, custom heated saltwater pool, 3,191-square-foot single-story Perry home, four bedrooms, dedicated media room, oversized three-car garage, and a 12.56 kW solar energy system being paid off by the seller! This beautifully upgraded home in Mantua delivers an exceptional combination of luxury, outdoor living, and energy efficiency. Inside, soaring ceilings, abundant natural light, and an open-concept design create an impressive living space. The chef's kitchen features an expansive island, premium stainless steel appliances, and seamless flow into the spacious living and dining areas. The private primary suite offers a spa-inspired bath with dual vanities, soaking tub, separate shower, and custom walk-in closet. The thoughtfully designed floor plan also includes two full baths, a half bath, and an oversized three-car garage with epoxy flooring. Outside, enjoy your own private retreat featuring a gorgeous heated saltwater pool, spacious covered patio, and a rare oversized backyard with plenty of room for entertaining, recreation, and relaxation. The 12.56 kW solar system features 31 REC panels with Enphase microinverters, produced approximately 17.8 MWh in 2025, and has historically reduced the current owners' electric bills by more than 50%. Seller plans to pay off the solar financing at or before closing, allowing the system to convey with the home. Mantua offers resort-style amenities including The Veranda, community pool, splash pad, parks, scenic green spaces, and miles of walking and biking trails. Located in Van Alstyne ISD with convenient access to US-75, McKinney, Sherman, Frisco, and Plano. An outstanding opportunity to own a beautifully upgraded home with exceptional outdoor space, impressive amenities, and valuable energy-saving features!
| 19 hours ago | Listing updated with changes from the MLS | |
| 4 weeks ago | Price changed to $750,000 | |
| 4 months ago | Listing first seen on site |

© 2020 North Texas Real Estate Information Systems. All rights reserved. Information is deemed reliable but is not guaranteed accurate by the MLS or NTREIS. The information being provided is for the consumer's personal, non-commercial use, and may not be reproduced, redistributed, or used for any purpose other than to identify prospective properties consumers may be interested in purchasing.
Last checked: 2026-11-13 05:51 AM CST